




4 Beds
3 Baths
2,721 SqFt
4 Beds
3 Baths
2,721 SqFt
Open House
Sun Oct 04, 12:00pm - 2:00pm
Key Details
Property Type Single Family Home
Sub Type Single Family Residence
Listing Status Active
Purchase Type For Sale
Square Footage 2,721 sqft
Subdivision The Ridge At Northlake
MLS Listing ID 21402065
Style Traditional
Bedrooms 4
Full Baths 3
HOA Fees $124/mo
HOA Y/N Mandatory
Year Built 2022
Annual Tax Amount $13,691
Lot Size 6,141 Sqft
Acres 0.141
Property Sub-Type Single Family Residence
Property Description
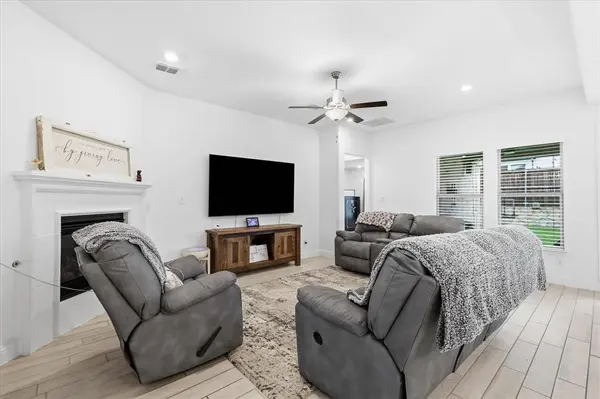
Mornings start in the kitchen, where a big island, granite counters, abundant cabinetry, and a walk-in pantry make room for everyone. Evenings gather around the gas fireplace in the living room, with the breakfast area just steps away. A front flex room becomes your home office or formal dining room, and two more bedrooms and a full bath sit nearby. The main-level primary suite is your retreat, with an ensuite bath, separate shower, and oversized walk-in closet. A dedicated laundry room keeps the week running smoothly.
Upstairs, the game room is ready for movie nights, hobbies, or weekend guests, with a fourth bedroom and full bath close by. Outside, a covered patio and fenced backyard invite you to linger, while the tandem garage gives you space for vehicles, storage, gear, or a home gym.
Neighbors in The Ridge at Northlake enjoy a community pool, clubhouse, fitness center, playgrounds, parks, and walking trails, with Alliance, Denton, Southlake, DFW Airport, shopping, and dining close by in Denton County.
This is more than a move-in-ready home. It's a place designed to fit the way you actually live.
Location
State TX
County Denton
Direction GPS
Rooms
Dining Room 1
Interior
Interior Features Cable TV Available, Eat-in Kitchen, Flat Screen Wiring, Granite Counters, High Speed Internet Available, Kitchen Island, Pantry, Walk-In Closet(s)
Heating Central, Fireplace(s), Natural Gas
Cooling Ceiling Fan(s), Central Air, Electric
Flooring Carpet, Ceramic Tile
Fireplaces Number 1
Fireplaces Type Gas, Gas Logs, Living Room
Appliance Dishwasher, Disposal, Gas Cooktop, Microwave, Vented Exhaust Fan
Heat Source Central, Fireplace(s), Natural Gas
Exterior
Exterior Feature Covered Patio/Porch, Rain Gutters, Private Yard
Garage Spaces 3.0
Fence Back Yard, Fenced, Metal, Wood
Utilities Available City Sewer, City Water, Electricity Connected
Roof Type Composition
Total Parking Spaces 3
Garage Yes
Building
Lot Description Cleared, Few Trees, Interior Lot, Landscaped, Level, Subdivision
Story Two
Foundation Slab
Level or Stories Two
Structure Type Brick,Concrete,Rock/Stone,Wood
Schools
Elementary Schools Jane Ruestmann
Middle Schools Argyle
High Schools Argyle
School District Argyle Isd
Others
Restrictions Deed,Easement(s)
Acceptable Financing Cash, Conventional, VA Loan, Other
Listing Terms Cash, Conventional, VA Loan, Other
