
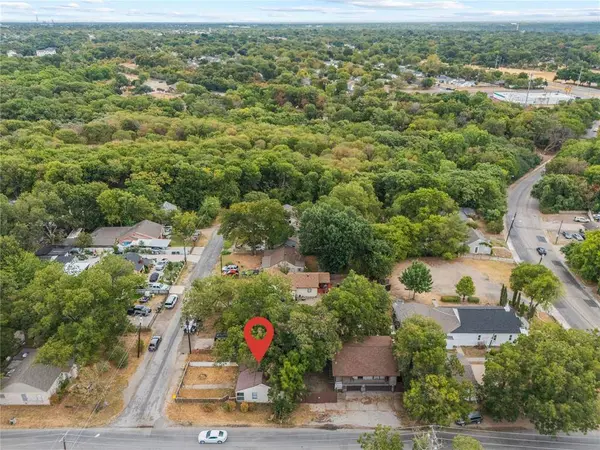
5800 Churchill Avenue
Dallas, TX 75227
- 2 Beds
- 1 Bath Full Baths: 1
- 765 SqFt
- 6,141 Lot Size
- 1942 Year Built
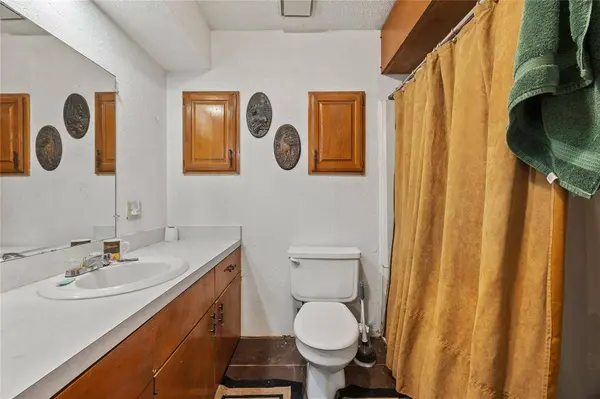
The front house is a 765 square foot, two bedroom one bath with original hardwood floors running through nearly every room. Vinyl plank in the bathroom holds up well to daily use. The kitchen is the one space that still needs love, so bring your vision (or your contractor). The metal roof is about eight years old, one less thing to worry about early on.
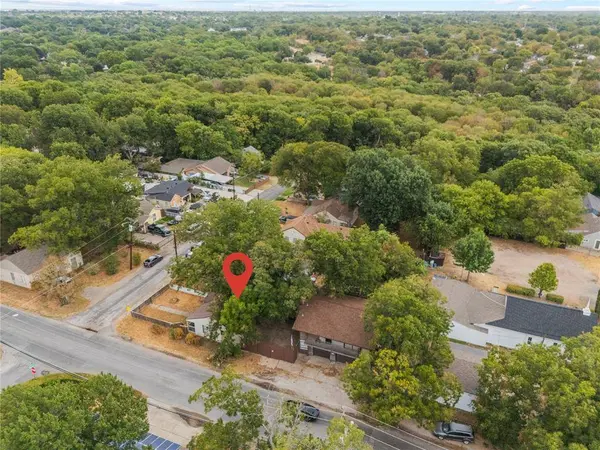
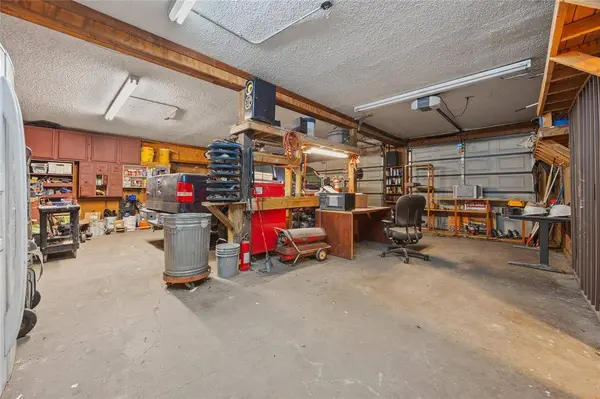
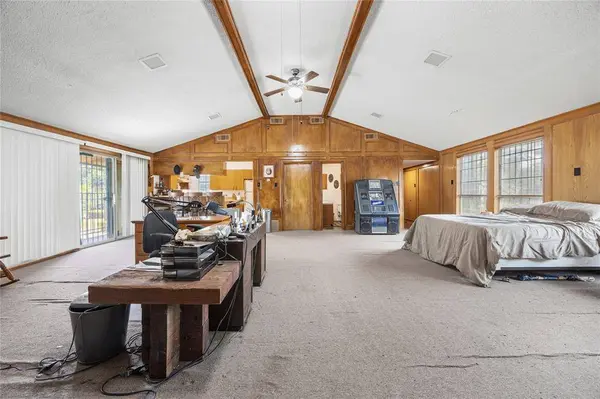
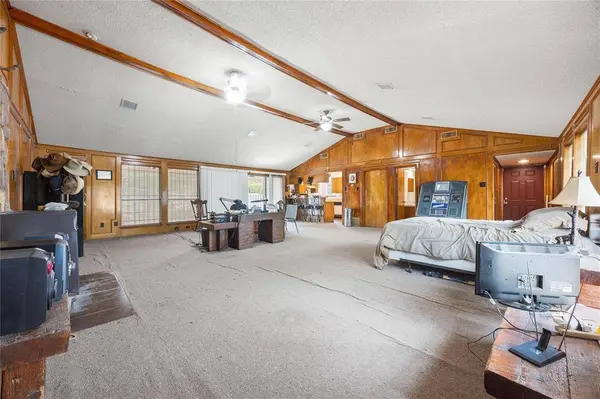
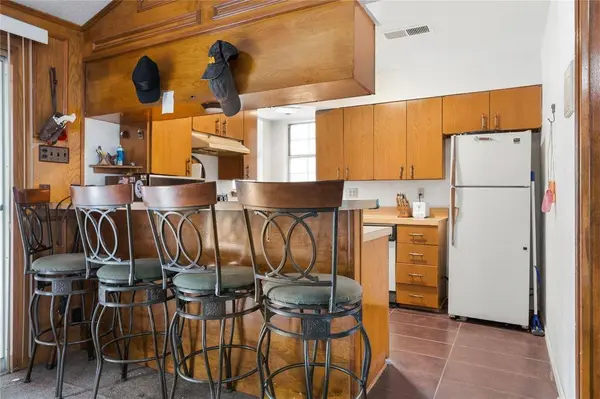
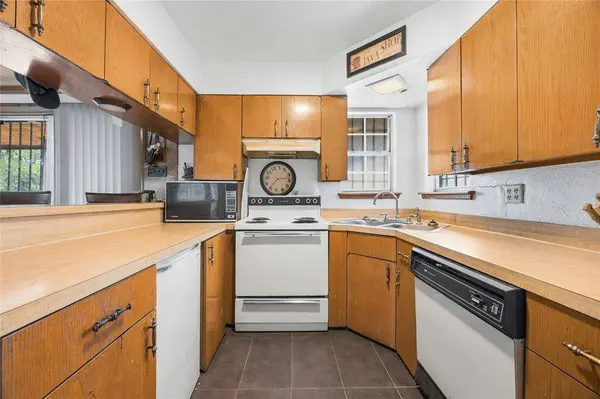
Through the back and into outdoor space, enclosed by a tall metal fence for privacy, sits the second structure. Downstairs is a three car side entry garage with its own bathroom, built with flexibility in mind. Leave it as parking and storage, or reconfigure it into additional living space. Upstairs is where it gets interesting: a full kitchen, bathroom, closet, and one large open living area ready to be divided into bedrooms to fit whatever the next owner needs. That roof was replaced just a year ago.
Even the old commercial freezer tucked in the outdoor space earns its keep these days as an oversized storage shed.
This is a property for someone who sees square footage differently. Extra income, multigenerational living, a creative studio, or a serious renovation project with real upside. Sold as is, priced to reflect the work ahead.
Two structures, one lot, a lot of ways to make it work.
GALLERY
PROPERTY DETAIL
Key Details
Property Type Single Family Home
Sub Type Single Family Residence
Listing Status Active
Purchase Type For Sale
Square Footage 765 sqft
Price per Sqft $424
Subdivision Pecan Heights
MLS Listing ID 21387011
Bedrooms 2
Full Baths 1
HOA Y/N None
Year Built 1942
Annual Tax Amount $3,915
Lot Size 6,141 Sqft
Acres 0.141
Property Sub-Type Single Family Residence
Location
State TX
County Dallas
Direction GPS Friendly
Rooms
Dining Room 1
Building
Lot Description Corner Lot
Story One
Level or Stories One
Structure Type Siding
Interior
Interior Features Open Floorplan
Flooring Hardwood, Other
Appliance None
Exterior
Exterior Feature Balcony
Garage Spaces 3.0
Carport Spaces 3
Fence High Fence, Metal, Wood
Utilities Available City Sewer, City Water
Roof Type Asphalt,Metal
Total Parking Spaces 3
Garage Yes
Schools
Elementary Schools Silberstei
Middle Schools Ann Richards
High Schools Skyline
School District Dallas Isd
Others
Acceptable Financing Cash, Conventional
Listing Terms Cash, Conventional
Virtual Tour https://www.propertypanorama.com/instaview/ntreis/21387011
SIMILAR HOMES FOR SALE
Check for similar Single Family Homes at price around $325,000 in Dallas,TX

Active
$375,000
6907 Pickrell Drive, Dallas, TX 75227
Listed by Joselyn Soberanes of DHS Realty4 Beds 2 Baths 2,208 SqFt
Active
$245,000
9319 Rutherglen Drive, Dallas, TX 75227
Listed by Liz Llamas of Ultima Real Estate3 Beds 2 Baths 1,188 SqFt
Pending
$275,000
7437 Eccles Drive, Dallas, TX 75227
Listed by Laura Suarez of Coldwell Banker Realty4 Beds 3 Baths 2,093 SqFt
CONTACT