

1116 Wedgewood Drive
Forney, TX 75126
- 4 Beds
- 4 Baths Full Baths: 3 Half Baths: 1
- 3,210 SqFt
- 7,405 Lot Size
- 2016 Year Built
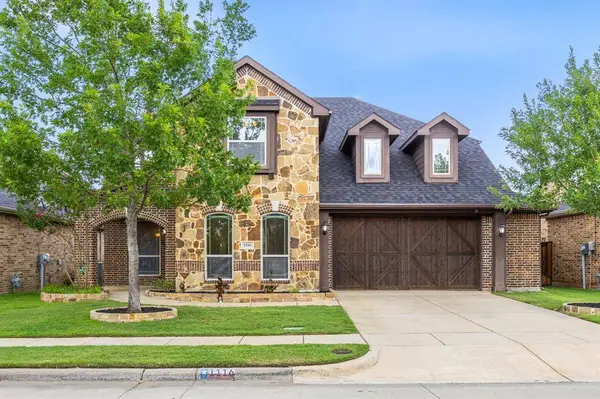
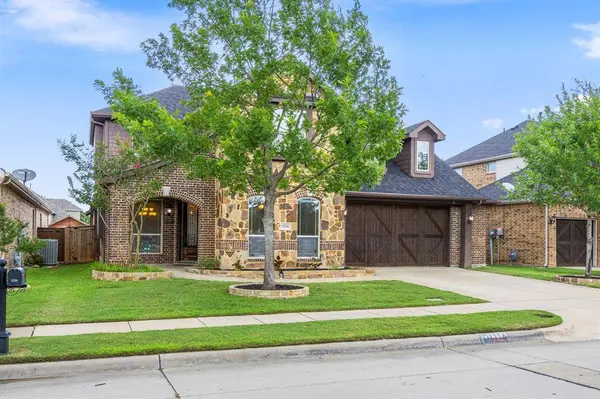
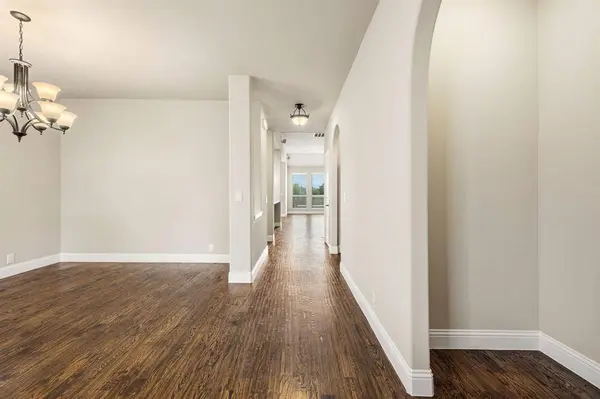
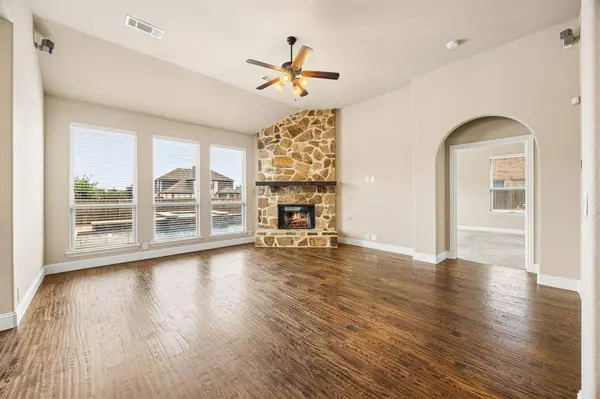
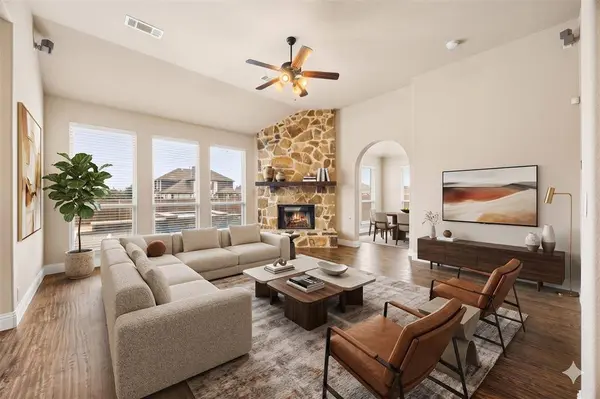
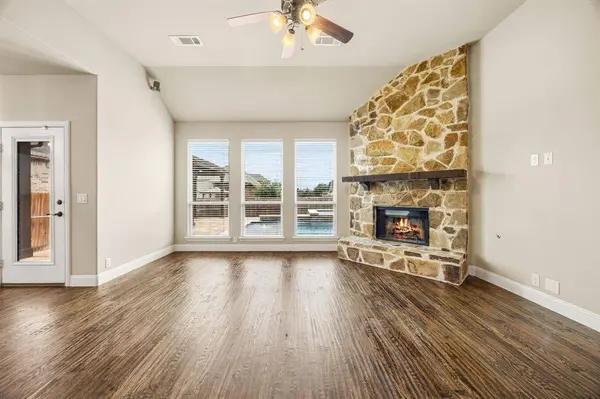
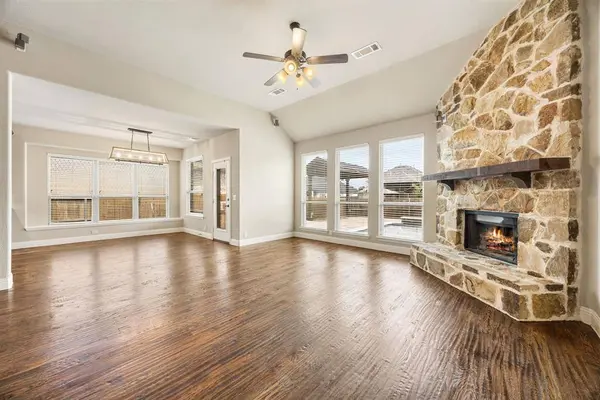
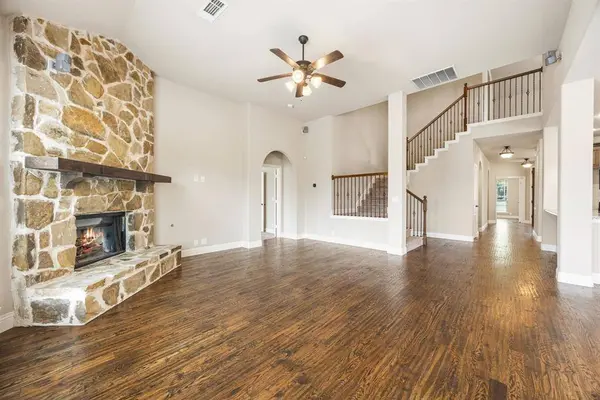

This 2016 build holds its own room for room. Hardwood floors run through the main level. The kitchen opens straight into the living space, so the person doing the work is never cut off from the crowd. A dedicated office covers everything else the day calls for, whether that is work from home, homework, or a place to shut the door and think. Upstairs, a game room gives everyone their own space, and the primary suite closet has room for its own chandelier, the kind of detail people bring up months later when they describe the house to friends.
The garage is climate controlled. The roof is new as of 2025. Out back, a private pool and covered sitting area turn the backyard into real, usable square footage instead of something you just mow and look at. Devonshire brings the pool, the trails, and the schools. This home brings the upgrades already done, new roof, private pool, climate controlled garage, and a layout built for how people actually live day to day in Forney, not just how a floor plan photographs. Kaufman County continues to draw buyers priced out of Dallas and Rockwall, and Devonshire sits right at the center of that shift, with resale value that keeps climbing as the area builds out.
GALLERY
PROPERTY DETAIL
Key Details
Property Type Single Family Home
Sub Type Single Family Residence
Listing Status Active
Purchase Type For Sale
Square Footage 3, 210 sqft
Price per Sqft $166
Subdivision Devonshire Ph 1B
MLS Listing ID 21301199
Bedrooms 4
Full Baths 3
Half Baths 1
HOA Fees $500/ann
HOA Y/N Mandatory
Year Built 2016
Annual Tax Amount $13,032
Lot Size 7,405 Sqft
Acres 0.17
Property Sub-Type Single Family Residence
Location
State TX
County Kaufman
Direction GPS Friendly
Rooms
Dining Room 2
Building
Story Two
Foundation Slab
Level or Stories Two
Interior
Interior Features Cable TV Available, Decorative Lighting, High Speed Internet Available, Vaulted Ceiling(s)
Heating Central
Cooling Ceiling Fan(s), Central Air
Flooring Carpet, Tile, Wood
Fireplaces Number 1
Fireplaces Type Library
Appliance Dishwasher, Disposal, Electric Oven, Microwave
Heat Source Central
Exterior
Exterior Feature Covered Patio/Porch
Garage Spaces 2.0
Fence Wood
Utilities Available City Sewer, City Water
Roof Type Composition
Total Parking Spaces 2
Garage Yes
Private Pool 1
Schools
Elementary Schools Crosby
Middle Schools Brown
High Schools North Forney
School District Forney Isd
Others
Acceptable Financing Cash, Conventional, FHA, VA Loan
Listing Terms Cash, Conventional, FHA, VA Loan
Virtual Tour https://www.propertypanorama.com/instaview/ntreis/21301199
SIMILAR HOMES FOR SALE
Check for similar Single Family Homes at price around $535,000 in Forney,TX
Pending
$369,995
5831 Melville Lane, Forney, TX 75126
Listed by Charles Weiblen of Archwood Properties4 Beds 2 Baths 2,014 SqFt
Active
$290,000
1611 Silas Drive, Forney, TX 75126
Listed by Kimberly Vo of Kimberly Adams Realty3 Beds 2 Baths 1,622 SqFt
Pending
$295,000
4429 Coaldale Drive, Forney, TX 75126
Listed by Matt Drahos of Verus Commercial3 Beds 2 Baths 1,517 SqFt
CONTACT